Oct 9, 2026News & Insights
Mechanical Testing: Methods, Equipment & Machine Selection
Learn about mechanical testing methods, equipment, standards and applications. Compare tensile, compression, impact and fatigue testing machines and learn how to select the right system.
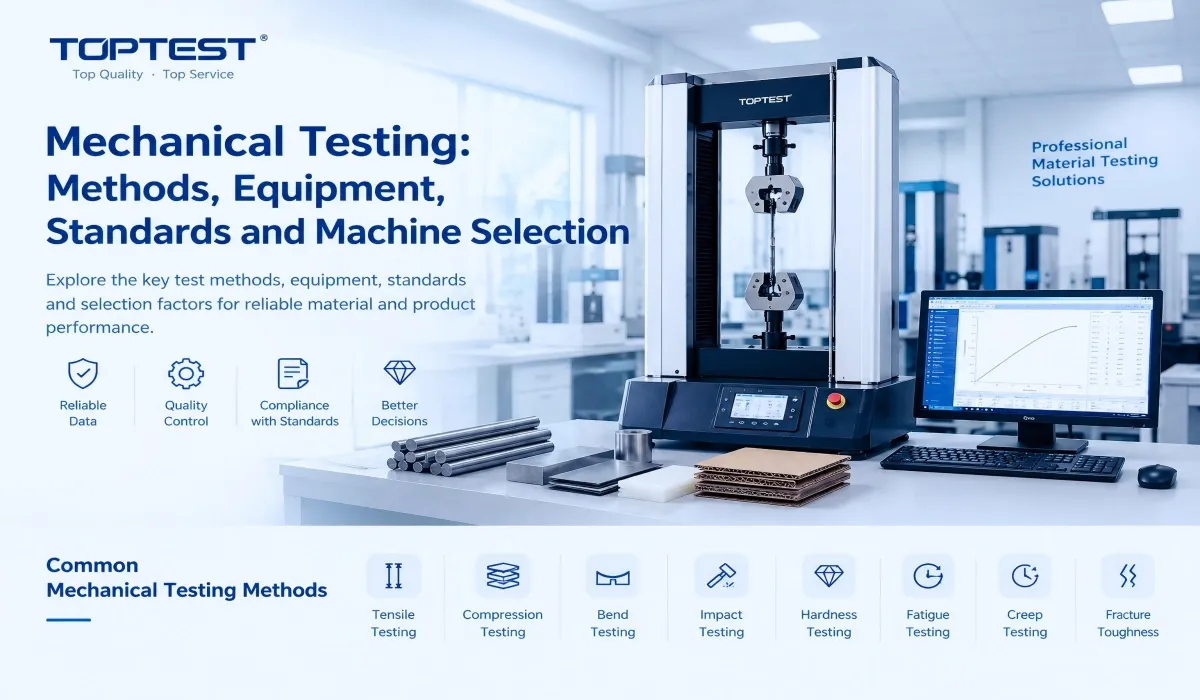
Mechanical testing is the process of applying controlled forces, loads, or environmental conditions to a material, component, or finished product to determine how it behaves. It helps manufacturers and laboratories measure important properties such as strength, hardness, elasticity, toughness, ductility, and fatigue resistance.
From checking the tensile strength of steel to evaluating the impact resistance of plastic, mechanical testing provides objective data for material selection, product design, quality control, and safety verification. It is widely used in industries including automotive, aerospace, construction, electronics, medical devices, packaging, and metal manufacturing.
This guide explains the principles of mechanical testing, the most common test methods, typical equipment, major applications, and key factors to consider when choosing a testing solution.
Why Is Mechanical Testing Important?
A material may look suitable but still fail when it is stretched, compressed, bent, struck, or repeatedly loaded. Mechanical testing makes this behavior measurable before the material or product enters service.
Manufacturers use mechanical testing to:
- verify that raw materials meet purchase specifications;
- compare candidate materials during product development;
- validate product designs and manufacturing processes;
- monitor production consistency;
- investigate fractures, deformation, and premature failures;
- demonstrate compliance with customer or industry requirements;
- reduce warranty risk, scrap, and costly recalls; and
- improve product safety and service life.
Reliable test data supports better engineering decisions. It can reveal whether a material is strong enough for a structural application, flexible enough for repeated use, or tough enough to survive sudden impact.
Basic Principles of Mechanical Testing
Most mechanical tests follow the same basic principle: a prepared specimen is subjected to a controlled action, and the resulting response is measured.
The applied action may be tension, compression, bending, torsion, impact, indentation, or cyclic loading. Sensors record variables such as force, displacement, deformation, time, and energy. Testing software then converts the measured data into useful mechanical properties.
Stress and Strain
Two fundamental concepts in mechanical testing are stress and strain.
Stress is the applied force divided by the original cross-sectional area of the specimen:
Stress = Force / Original cross-sectional area
Strain is the change in length divided by the original gauge length:
Strain = Change in length / Original gauge length
A stress-strain curve obtained from a tensile or compression test can show how a material responds from initial loading to permanent deformation and eventual failure.
Elastic and Plastic Deformation
During elastic deformation, a material returns to its original shape after the load is removed. Once the load exceeds the elastic range, permanent—or plastic—deformation begins. The transition between these behaviors is closely related to the material's yield strength.
Accuracy and Repeatability
Useful results depend on more than the testing machine alone. Specimen geometry, alignment, gripping, loading rate, sensor accuracy, temperature, humidity, and operator technique can all influence the result.
A good test procedure controls these variables and produces repeatable data.
Common Mechanical Testing Methods
Different test methods measure different aspects of material performance. The appropriate method depends on the material, product, expected service conditions, and applicable standard.
1. Tensile Testing
Tensile testing measures how a specimen behaves when it is pulled apart. The specimen is held by two grips and stretched at a controlled rate until a target load, elongation, or failure point is reached.
Typical results include:
- tensile strength;
- yield strength;
- elongation at break;
- reduction of area; and
- elastic modulus.
Tensile tests are commonly performed on metals, plastics, rubber, textiles, cables, films, composites, and fasteners. A universal testing machine, often equipped with an extensometer, is normally used.
For film, tape, paper, textile, and other low-to-medium force applications, a tensile testing machine can be configured for tensile, peel, tear, bending, and compression testing depending on the required application and fixture.
2. Compression Testing
Compression testing evaluates a specimen under a crushing or squeezing load. It is used to determine properties such as compressive strength, deformation, stiffness, and load-bearing capacity.
Common test samples include concrete, foam, springs, packaging, building materials, electronic components, and medical products. Fixtures and platens must be properly aligned so the load is distributed as intended.
For paper and corrugated packaging, dedicated compression testing equipment can perform tests such as edge crush, ring crush, flat crush, and related strength measurements.
3. Flexural and Bend Testing
Flexural testing measures a material's response to bending. In a three-point or four-point bend setup, the specimen rests on supports while one or two loading noses apply force.
The test can determine flexural strength, flexural modulus, and bending behavior. It is widely used for plastics, ceramics, composites, wood products, concrete, and welded materials.
4. Hardness Testing
Hardness testing measures resistance to indentation, scratching, or localized deformation. It is often faster and less destructive than a full tensile test, making it useful for production inspection.
Common hardness methods include:
- Rockwell, which measures indentation depth under specified loads;
- Brinell, which uses a ball indenter and measures the indentation diameter;
- Vickers, which uses a diamond pyramid and is suitable for a wide range of materials;
- Knoop, often used for thin layers and brittle materials; and
- Shore, commonly used for rubber, elastomers, and some plastics.
Because hardness scales are method-specific, results should always identify the test method, scale, and conditions used.
5. Impact Testing
Impact testing evaluates the energy a material absorbs during sudden fracture. It helps assess toughness and sensitivity to notches, temperature, and material structure.
Charpy and Izod are two widely used pendulum impact methods. A pendulum impact tester can be used to evaluate impact toughness and fracture behavior of metals, plastics, and other materials.
Different applications may require different pendulum configurations, specimen geometries, impact energies, and standards. The Top Test pendulum impact tester page lists standards including ISO 148-1, ISO 179-1, ISO 180, ASTM E23, ASTM D256, and JIS Z 2242.
6. Fatigue Testing
Many parts fail after repeated loading even when each individual load is below the material's tensile strength. Fatigue testing applies cyclic tension, compression, bending, or torsion to determine how long a material or component can withstand repeated stress.
Results may be presented as cycles to failure or as an S-N curve, which relates stress amplitude to fatigue life. Typical applications include shafts, gears, springs, aircraft structures, implants, and automotive components.
For wires and cables, repeated bending is another important form of fatigue evaluation. A wire bending test machine can simulate repeated bending conditions and evaluate fatigue resistance, fracture resistance, and service life.
7. Fracture Toughness Testing
Fracture toughness testing measures a material's resistance to crack initiation and propagation. A specimen containing a carefully prepared crack is loaded under defined conditions.
The results help engineers assess whether an existing flaw could grow into a dangerous fracture.
This method is particularly important for critical structures such as aircraft, pressure vessels, bridges, pipelines, and power-generation equipment.
8. Shear and Torsion Testing
Shear testing determines how a material or joint performs when opposing forces act parallel to a plane. It is frequently used for adhesives, fasteners, welds, and composite joints.
Torsion testing applies a twisting force and measures properties such as torque, angle of twist, torsional strength, and shear modulus. Typical test objects include drive shafts, wires, screws, and hand tools.
9. Creep and Stress-Rupture Testing
Creep is time-dependent deformation under a constant load, often at elevated temperature. Stress-rupture testing measures the time required for a material to fail under specified load and temperature conditions.
These tests are important for turbine components, boilers, engines, polymers, and other products that remain under load for long periods.
10. Peel, Tear and Adhesion Testing
Peel, tear, and adhesion tests evaluate the force required to separate bonded layers, propagate a tear, or detach a coating. They are widely used for tapes, labels, films, laminates, packaging, textiles, rubber, and electronic assemblies.
A universal tensile testing system with suitable grips and fixtures can perform several of these tests, depending on the required standard and specimen configuration.
Mechanical Testing Equipment
The equipment required depends on the test method and specimen. Common systems include:
- Universal testing machines (UTMs): versatile systems for tensile, compression, flexural, peel, shear, and related tests;
- Hardness testers: dedicated instruments for Rockwell, Brinell, Vickers, Knoop, or Shore measurements;
- Impact testers: pendulum or drop-weight systems for measuring impact energy and failure behavior;
- Fatigue testing machines: servo-hydraulic or electromechanical systems for cyclic loading;
- Torsion testers: systems that apply and measure rotational force;
- Creep testing machines: long-duration systems with controlled load and temperature;
- Extensometers: devices that measure small changes in specimen length or width; and
- Environmental chambers: accessories that allow testing at controlled temperatures or humidity levels.
A complete system may also include load cells, grips, fixtures, displacement sensors, safety enclosures, and test-control software.
For laboratories evaluating several types of mechanical properties, it is useful to review the complete range of mechanical testing equipment rather than selecting a machine based only on maximum force.
Test Standards and Specimen Preparation
Mechanical tests are generally performed according to recognized standards or customer-defined procedures. ASTM, ISO, EN, DIN, JIS, and GB standards are commonly used around the world.
A standard may define:
- specimen dimensions and preparation;
- conditioning requirements;
- grip and fixture design;
- loading or crosshead speed;
- temperature and humidity;
- calculation methods;
- reporting requirements; and
- equipment accuracy and calibration.
Following the correct method improves comparability between laboratories and helps ensure that results are accepted by customers and regulatory bodies.
However, the test machine alone does not make a test compliant. The complete setup—including accessories, calibration, specimen preparation, software settings, and operator procedure—must satisfy the relevant requirements.
Applications of Mechanical Testing
Metals and Metallurgy
Steel, aluminum, copper, alloys, castings, welds, and fasteners are tested to verify strength, ductility, hardness, and toughness. Results support incoming inspection, heat-treatment verification, process control, and failure analysis.
Plastics, Rubber and Composites
Polymers and composites can be sensitive to loading rate, temperature, and specimen preparation. Tensile, flexural, impact, tear, compression, and hardness tests help evaluate raw materials and finished products.
Automotive and Transportation
Automotive manufacturers and suppliers test metals, plastics, seat belts, tires, springs, adhesives, batteries, and structural assemblies. Mechanical testing supports safety, lightweight design, durability, and supplier quality control.
Aerospace
Aerospace components operate under demanding loads and temperatures. Tensile, fatigue, fracture toughness, creep, and environmental testing help verify the reliability of alloys, composites, fasteners, and structural parts.
Construction and Civil Engineering
Concrete, rebar, cement, insulation, wood, glass, and other building materials require strength and durability evaluation. Compression, bending, tensile, and hardness tests help engineers confirm structural performance.
Medical Devices
Implants, syringes, catheters, packaging, sutures, and other medical products may undergo tensile, compression, puncture, fatigue, and connection-strength testing. Accurate force and displacement control is especially important for small or delicate components.
Electronics and Packaging
Connectors, solder joints, wires, terminals, films, cartons, and seals are tested for pull force, peel strength, compression resistance, and durability.
Packaging materials may also require dedicated tests such as edge crush and bursting strength. An edge crush tester can perform multiple paper and corrugated-board compression tests, including ECT, RCT, FCT, PAT, CMT, and CCT.
For paperboard and corrugated board, a bursting strength tester is another common solution for evaluating resistance to rupture under hydraulic pressure. The Top Test TT-6028 is listed as compliant with ISO 2759, GB/T 1539, and QB/T 1057.
How to Choose the Right Mechanical Testing Machine
Selecting a machine based only on maximum force can lead to poor measurement resolution, incompatible fixtures, or unnecessary cost. Consider the complete application.
1. Material and Test Type
Identify the material, specimen shape, and required test method.
A tensile test on thin film has very different grip and measurement requirements from a compression test on concrete.
2. Force Capacity and Measurement Range
Choose a system with sufficient capacity for the expected maximum load while ensuring good accuracy at the lowest forces you need to measure.
The load cell range should match the actual test, not merely the machine's maximum capacity.
3. Travel, Speed and Test Space
Check the required crosshead travel, test speed, daylight opening, and specimen dimensions.
High-elongation materials may require additional travel, while large assemblies need a wider or taller test space.
4. Grips and Fixtures
Suitable grips prevent slippage and premature damage. The correct fixture also improves alignment and repeatability.
Pneumatic, hydraulic, wedge, screw-action, and custom grips may be used depending on the application.
5. Strain Measurement
Crosshead movement is not always an adequate substitute for specimen strain.
If the standard requires accurate modulus, yield, or elongation measurement, select an appropriate contact or non-contact extensometer.
6. Standards and Software
Confirm that the system can control the required test sequence, acquire data at a suitable rate, perform the necessary calculations, and generate reports.
Flexible software makes it easier to create methods for different products and standards.
7. Calibration and After-Sales Support
Ask about calibration traceability, installation, training, spare parts, remote troubleshooting, and local service options.
Long-term support is essential for maintaining reliable results and minimizing downtime.
For applications that require mechanical testing under controlled thermal conditions, a high & low temperature universal tensile testing machine combines mechanical loading with a programmable temperature chamber. The system is designed for tensile, compression, bending, shear, peel, and tear testing under controlled temperature conditions.
Factors That Affect Test Results
When results vary unexpectedly, the material may not be the only cause. Common sources of variation include:
- incorrect specimen dimensions;
- rough or damaged specimen edges;
- off-center loading or poor alignment;
- grip slippage;
- unsuitable preload or test speed;
- temperature and humidity changes;
- insufficient specimen conditioning;
- an inappropriate load cell range;
- outdated calibration; and
- inconsistent operator procedures.
Regular equipment checks, documented methods, and trained operators can significantly improve repeatability.
Mechanical Testing vs. Non-Destructive Testing
Mechanical testing and non-destructive testing serve different purposes.
Mechanical testing measures properties by applying a load and may permanently deform or break the specimen. Non-destructive testing, or NDT, is used to locate discontinuities or inspect a component without impairing its intended use.
Common NDT methods include ultrasonic, radiographic, magnetic-particle, and dye-penetrant inspection.
The two approaches are often complementary. NDT can identify a flaw, while mechanical or fracture testing can help determine how that flaw may affect performance.
Conclusion
Mechanical testing transforms material behavior into measurable data. By applying controlled tension, compression, bending, impact, cyclic loading, or other forces, engineers can evaluate whether a material or product is suitable for its intended use.
The right testing method and equipment depend on the material, specimen, expected service conditions, and applicable standard. Careful specimen preparation, proper fixtures, suitable sensors, calibrated equipment, and consistent procedures are all essential for dependable results.
If you need help selecting a universal testing machine, hardness tester, impact tester, or customized material-testing solution, Top Test can recommend equipment based on your samples, test standards, force range, environmental conditions, and reporting requirements. Contact our team with your application details to receive a tailored testing proposal.
Frequently Asked Questions
What does mechanical testing measure?
Mechanical testing measures how a material or product responds to force or deformation. Depending on the method, it can determine strength, stiffness, elasticity, ductility, hardness, toughness, fatigue life, creep behavior, and other properties.
Is mechanical testing destructive?
Many mechanical tests are destructive because the specimen is permanently deformed or broken. However, some hardness, proof-load, and low-load tests may cause little damage and can be considered minimally destructive in specific applications.
What is the most common mechanical test?
Tensile testing is one of the most widely used methods because it provides several important properties from a single test, including tensile strength, yield strength, elongation, and elastic modulus.
What machine is used for mechanical testing?
A universal testing machine is commonly used for tensile, compression, bend, peel, and shear tests. Dedicated machines are normally used for hardness, impact, fatigue, torsion, and creep testing.
What is the difference between tensile strength and yield strength?
Yield strength indicates the stress at which significant permanent deformation begins. Tensile strength is the maximum tensile stress reached during the test. For many design applications, yield strength is important because a component may become unusable before it breaks.
Which standards are used for mechanical testing?
Common standards are published by organizations such as ASTM International, ISO, CEN, and national standards bodies. The applicable standard depends on the material, product, market, and customer requirements.
How do I select the correct testing capacity?
Estimate the maximum expected force and choose a machine and load cell that safely cover it while maintaining suitable accuracy at the lowest measurement point.
Sharing the material, specimen dimensions, and test standard with the equipment supplier can help determine the correct configuration.